
About Us

About Us
Exhibition stands, kiosks and event production built in-house in Dubai since 2014.

Contact Info

Warehouse number 4, 8 Street 1 - Umm Ramool- Dubai U.A.E.

+971 4 3920012 / +971 54 7382832

sales@thefaceevents.com

Do You Need Any Help?

My job is to help professionals to achieve their industrial goals whilst having adequate protection along the way.

GET IN TOUCH

Double Decker Exhibition Stands in Dubai

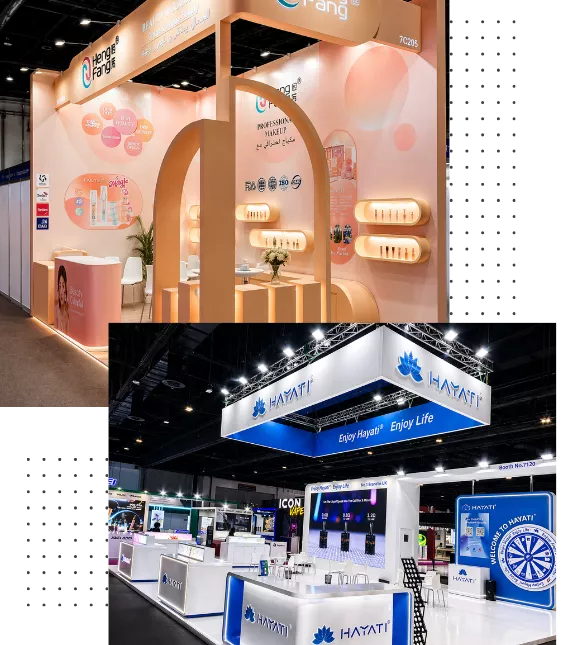
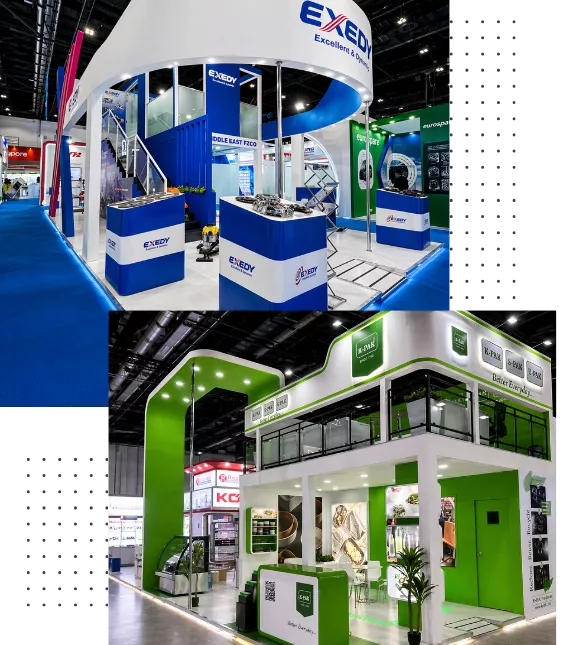
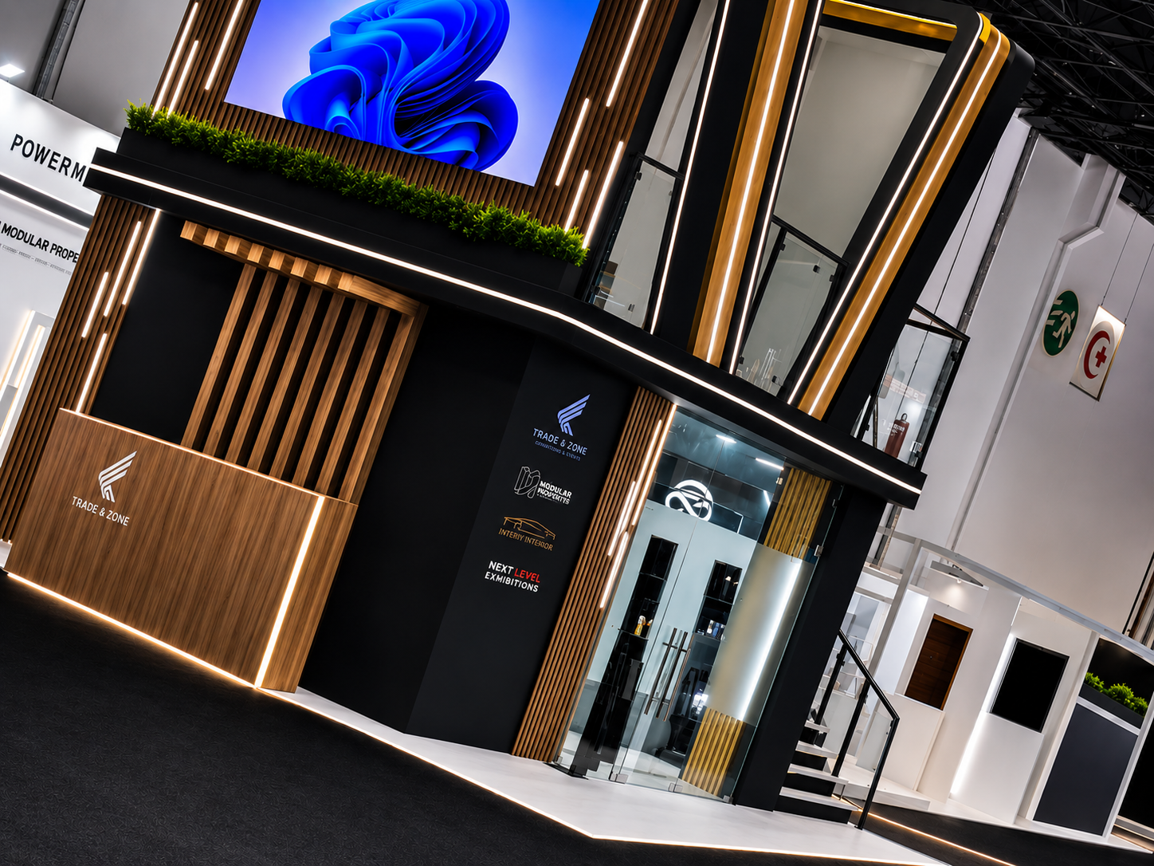
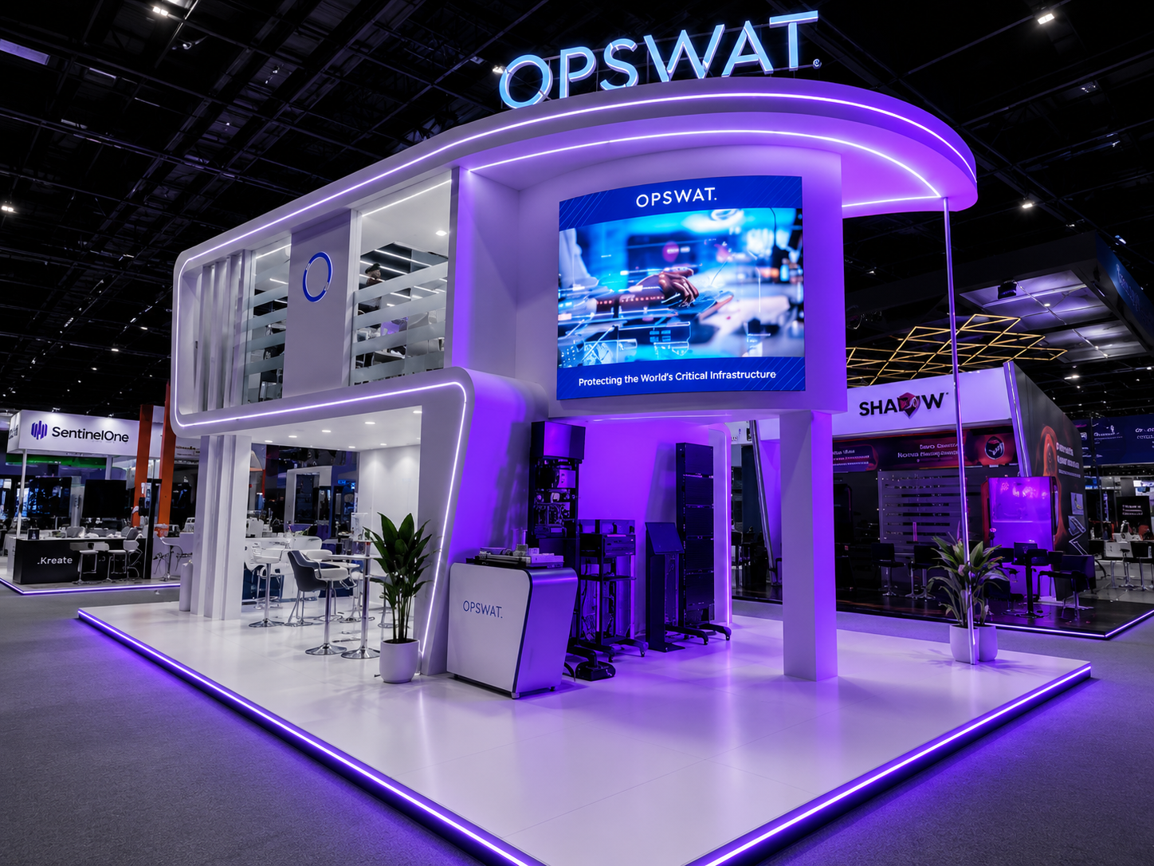
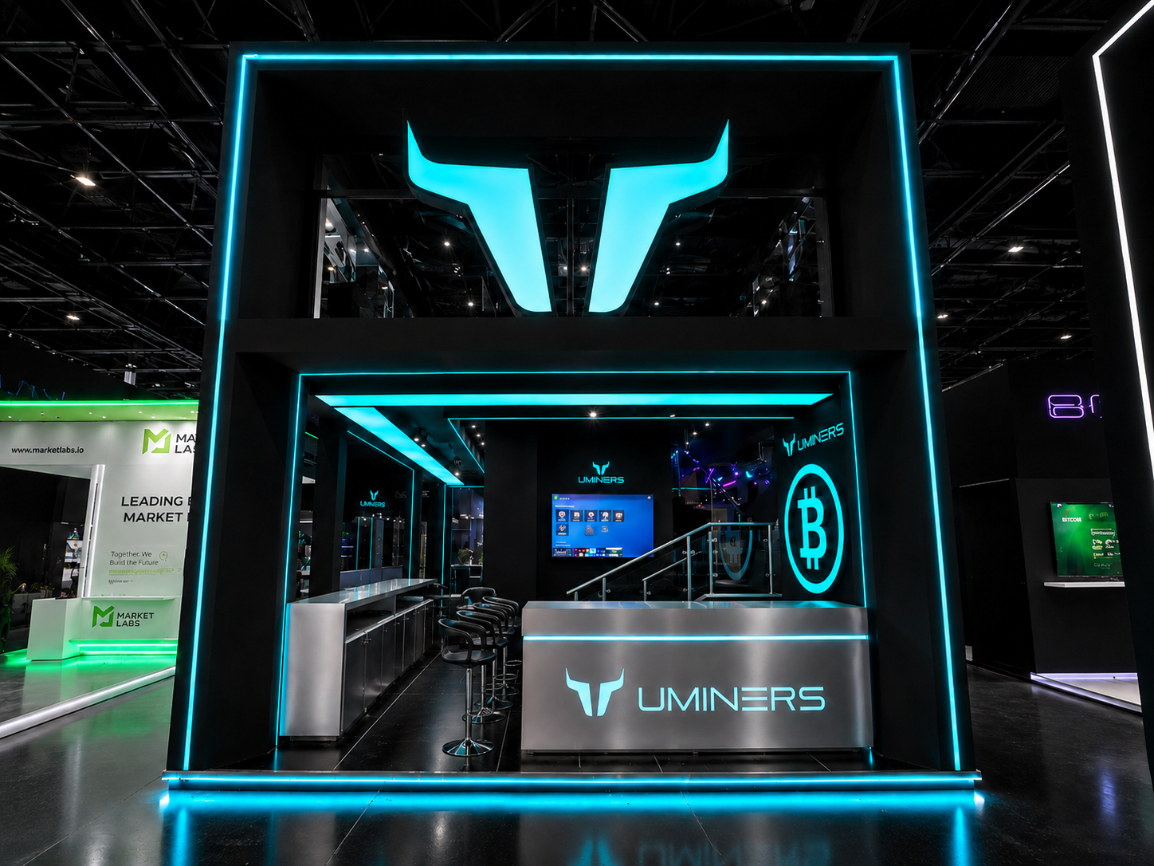
Double decker exhibition stand with upper-level meeting area in Dubai
Double Deck Stand Manufacturer & Fabricator in Dubai

Custom Double Decker Stand Design & Build

FACES Events designs and builds custom double decker exhibition stands in Dubai a full turnkey solution combining precise structural engineering with immersive design.
We maximise your floor space while enhancing brand visibility, managing every stage from initial concept sketches through on-site installation, dismantling and secure storage.
Fully modular or completely bespoke, our stands are built to DWTC requirements for compliance and high-impact presentation at every major UAE trade show.

Our Recent Work

Shaping Exceptional Spaces Across Dubai

Services We Provide

Complete Double Decker Stand Solutions

Specialised two-storey exhibition solutions across Dubai and the wider GCC โ€” custom design, modular systems, turnkey management, branded interiors, LED/AV integration and secure post-show storage.

Custom Double Decker Design

Bespoke two-storey stand design tailored to your brand identity, floor layout and visitor flow โ€” including structural engineering calculations and authority approvals.

Modular Stand Systems

Reconfigurable, reusable double decker structures that adapt to varying show footprints โ€” maximising ROI across multiple trade shows each year.

Branded Interior Fit-Out

Complete interior design for upper and ground decks โ€” lounges, meeting rooms, AV integration, branded graphics, lighting and coordinated furniture layouts.

Turnkey Build & Install

Full project management covering logistics, transport, on-site fabrication, installation, snagging and venue approval โ€” a hassle-free exhibition from brief to show day.

LED & AV Integration

LED video walls, interactive touchscreens, product lighting and surround sound built into the structure to drive visitor engagement.

Stand Storage & Refurbishment

Post-show dismantling, secure Dubai-based storage, annual refurbishment and inventory management keep your stand show-ready for the next exhibition.

Precision, Performance, Perfection

Robust Base Configuration

Designed for strength and efficiency, our double decker base configuration maximizes stability, space utilization, and seamless performance in every application.

Booth Size Options

From 12ร—6 m (72 mยฒ) for maximum brand visibility, 7ร—4 m (28 mยฒ) for a balanced layout, or 6ร—3 m (18 mยฒ) for a compact display. Each option is designed to support different branding, product showcase, and visitor engagement requirements.

Booth Height

Ideal structure height to create a strong visual presence. A 6-meter standard height is suitable for most exhibitions, while an 8.5-meter maximum height delivers greater impact. The structure is designed to comfortably accommodate both levels while maintaining proper headroom and structural stability.

Safety Requirements

Safety is built into every double-decker stand. The upper deck includes 42-inch-high guard rails; stairways are at least 3 feet wide, and larger stands feature two staircases for smooth visitor movement. The structure supports 100โ€“125 lbs per square foot and is built to meet TรœV-certified quality and safety standards.

Space Planning by Level

The lower level is ideal for reception, product displays, storage, and support areas, creating an engaging first impression for visitors. The upper level can be used for meeting rooms, premium product showcases, a lounge, or private discussions, with space designed to comfortably accommodate up to 12 people.

Industries We Serve

Built for every event โ€” click any industry to explore

๐Ÿš—

Automotive

๐Ÿ’ป

Technology

๐Ÿฝ๏ธ

Food & Beverage

๐Ÿฅ

Healthcare & Pharma

๐Ÿ‘—

Fashion & Retail

๐Ÿญ

Manufacturing

How We Execute

Our 4-Phase Process

Discovery & Brief

We start with a thorough consultation to understand your brand goals, target audience, floor plan, and budget. A detailed project scope and timeline are finalised.

Design & Approval

Our team produces photorealistic 3D renders, structural drawings, and material specifications. We manage all venue authority submissions and permit approvals for you.

Fabrication & QC

Production takes place at our Dubai facility, with strict quality control at every stage. A pre-assembly test build is completed before materials are shipped to the venue.

4 Install, Show & Pack-Down

Our experienced crews handle on-site assembly, client walkthroughs, show-day support, and complete post-event dismantling and storage, leaving the venue clean and ready.
Approvals

Structural Approval for Double Decker Stands

A two-storey stand is an engineered structure. Nothing gets built without sign-off. Full detail in our permits guide.

Structural Drawings

Full drawings prepared showing loads, spans, staircase and balustrade detail.

Stamped Calculations

Load calculations stamped by a qualified structural engineer, as venues require.

Venue Submission

Submitted to DWTC, ADNEC or the relevant organiser well ahead of build-up.

Fire Clearance

Civil Defence requirements covering exits, materials and occupancy of the upper deck.

Longer Lead Time

Approval adds weeks to a standard programme. Start earlier than you would for a single deck.

On-Site Inspection

Venue engineers inspect during build. We manage the sign-off so you are not chasing it.

Cost & Value

Double Decker vs Single Deck: What It Costs

You pay for engineering, not just extra panels. ROI reasoning in our double decker ROI guide.

Space Without Rent

Doubling usable area on the same footprint avoids the largest single cost at any show โ€” floor rental.

Structure & Engineering

Steel or aluminium frame, decking, staircase and balustrade, plus the engineering behind them.

Approval Costs

Engineer fees, drawing submission and venue approval charges that a single deck does not incur.

Upper Deck Use

Private meeting rooms, hospitality or storage moved upstairs frees the ground floor for visitors.

Build Time

Longer build-up and dismantle windows mean more labour hours than a single-storey stand.

Reuse

Frame systems can be reconfigured for later shows, spreading the cost across a season.

What Makes Us Stand Out

Built Right, Approved Fast, Delivered On Time

DWTC & ADNEC Approved Supplier

Accredited by DWTC and ADNEC โ€” seamless compliance, faster approvals and no regulatory delays on your exhibition stand projects.

In-House Production

All fabrication happens at our Dubai facility โ€” tighter quality control, faster turnaround and cost efficiencies without relying on third parties.

Dedicated Project Manager

One experienced project manager oversees your entire build โ€” clear communication, accountability and smooth coordination from concept to completion.

98% Client Retention

Our retention rate reflects consistent performance, long-term partnerships and a track record of reliable, high-quality exhibition delivery.

Advanced Manufacturing Capabilities

Modern machinery and skilled craftsmen handle complex double decker builds with high accuracy and consistent quality standards.

Compliance & Safety Assurance

Every stand is built to venue regulations and structural safety standards โ€” full compliance and a smooth approval process.

Next Step

Planning a Two-Storey Stand?

Tell us your footprint and show. We will advise on structure, approval lead time and cost before you commit.

Talk to Our Engineers

Testimonial

What Our Happy Clients Say

A double-decker exhibition stand is a two-level structure designed to maximize vertical space at exhibitions and trade shows. It provides additional rooms, display areas, and private meeting spaces, allowing brands to enhance visibility and organize visitor flow more efficiently. This type of stand is ideal for companies seeking to make a high-impact presentation while optimizing their allocated floor space.

Double-decker stands increase usable floor area, improve brand presence, separate meeting zones, and provide premium visibility, making them ideal for high-traffic exhibitions and large-scale marketing activations.

ย 

Yes, double-decker exhibition stands are fully customizable in layout, branding, materials, lighting, and features to align with brand identity, campaign goals, and functional requirements.

All double-decker stands are engineered and constructed to meet venue-specific safety standards, including structural integrity, load capacity, fire safety, and required approvals from event organizers.

Space requirements vary by design, but double-decker stands typically require larger floor areas and sufficient ceiling height to accommodate structural build, access points, and safety clearances.

Industries such as automotive, technology, real estate, finance, and manufacturing benefit most, as double-decker stands support high visitor traffic, private meetings, and premium brand positioning.

Yes, The Face Events delivers complete services including concept design, engineering, fabrication, logistics, installation, on-site support, and dismantling for seamless exhibition stand execution.

Yes, the upper level is commonly designed for meeting rooms, VIP lounges, or hospitality spaces, offering privacy while maintaining a strong brand presence on the exhibition floor.

ย 
ย